.png)

recent projects
Lone Elder Home
Canby, Oregon
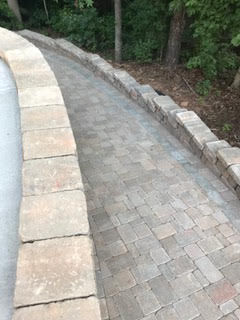
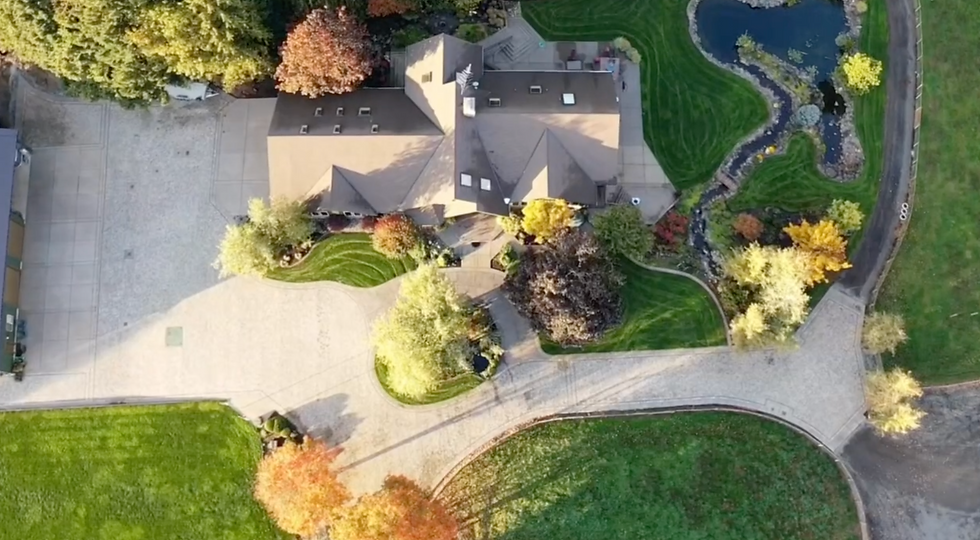
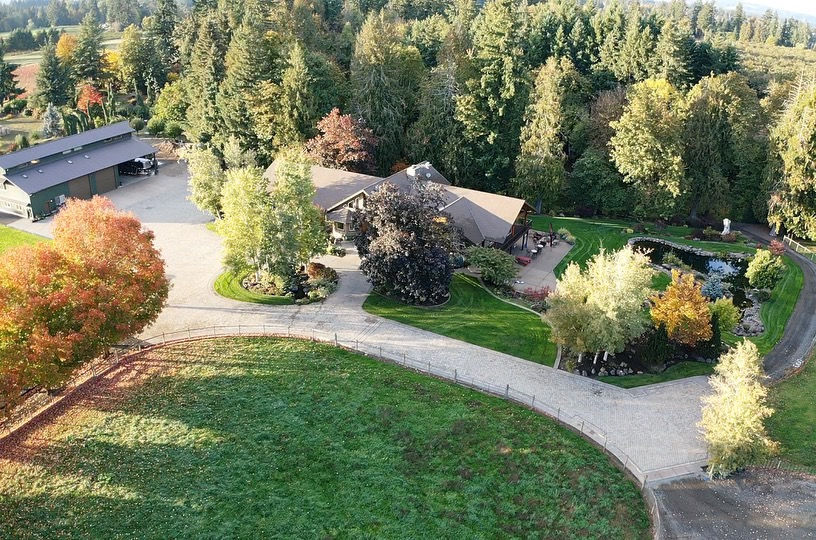
This segmental paving project originated through a client referral. The client had been planning the installation for several years but remained hesitant to work with local contractors. After multiple phone discussions, a site visit was scheduled, and a cross-country meeting was arranged on the West Coast. During the visit, the client presented the site along with a collection of reference photos of paver projects he admired. It was explained that while a standard installation could easily be completed by a local installer, creating an artistic, statement-level project—rather than a simple “sea of pavers”—would warrant a more specialized approach. The client agreed, and the project advanced.
The installation encompassed approximately 15,500 square feet, making travel for the team both practical and efficient. A crew of four brought all specialized paver tools and equipment, while larger machinery was rented locally. The full scope of work—base preparation, compaction, paver installation, precision cutting, sanding, and final compaction—was completed in just under one month. Paver deliveries from Washington State were staggered to ensure continuous material availability throughout the installation.
The finished project exceeded the client’s expectations, which remained a central objective from the outset. Several design elements were integrated to elevate both functionality and visual interest, including intentional shifts in paving pattern direction to define specific use areas, decorative border treatments, and custom edge details.Overall, the project combined scale, craftsmanship, and artistic intent, resulting in a distinctive and highly rewarding installation.



Grilling Cathedral
city, state
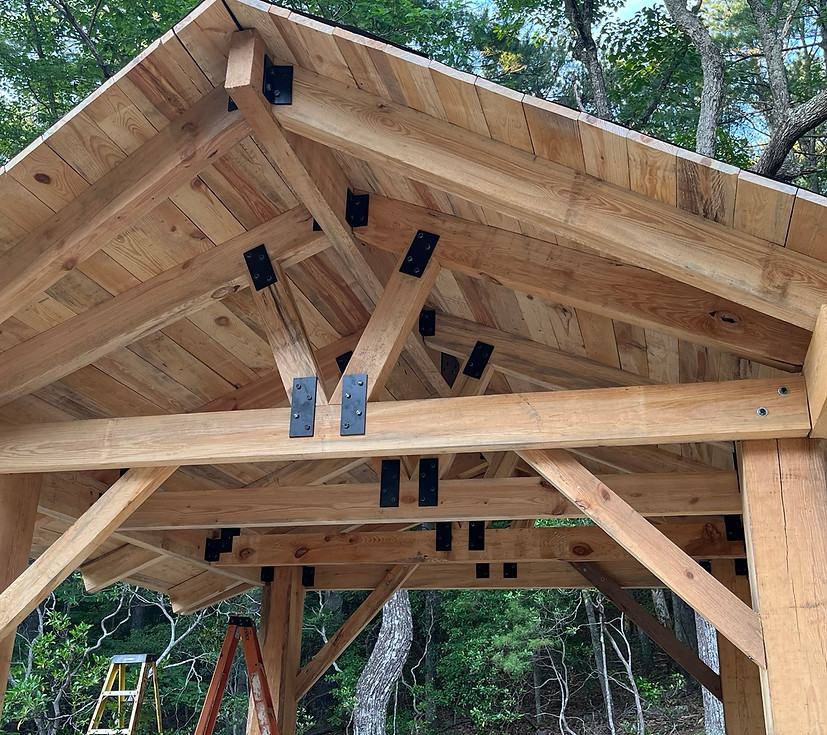
This distinctive project originated from a client’s desire to repurpose pine tree logs removed from their backyard. Rather than allowing the material to go to waste, the logs were transformed into a functional and visually striking architectural feature. The process began with elevation studies to establish scale and overall appearance. After the design was finalized, detailed construction plans were prepared and reviewed by an engineer, whose assessment confirmed that the structure was intentionally “overbuilt” to achieve its bold, heavy-timber aesthetic.
Posts, beams, and roof slabs were sourced from a local portable sawmill, then stacked and air-dried prior to construction. Once the concrete footings and foundation were poured and cured, the posts were set on pedestals and securely bolted in place. Beams and joists were squared and fastened, and rafters were notched to fit precisely over the supporting members. The structure was completed with roof sheathing, shingles, stone-wrapped pedestals, and a finished floor.
One of the two structures includes a custom-fabricated smoker constructed from ¾-inch plate steel, featuring a removable 1,500-lb. lid operated safely by a specially designed pulley and winch system. All timber components were notched and cut to length with a chainsaw, contributing to the project’s rustic character. Black-painted metal plates and lag bolts were used to create a striking contrast with the natural wood.
The finished structure integrates seamlessly into the surrounding landscape, embodying a natural, rustic aesthetic while showcasing the functional reuse of material that might otherwise have been discarded—a thoughtful and artistic enhancement to the property.




Perry Project
Holly Springs NC
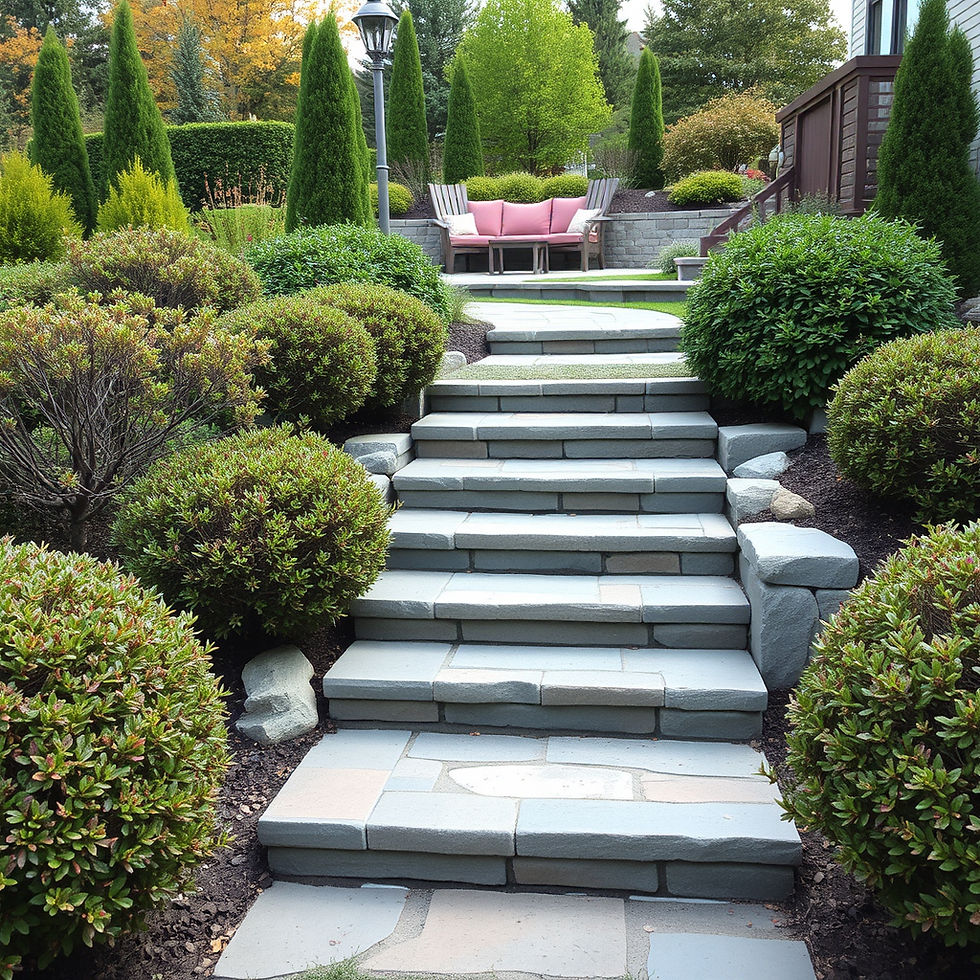
This project presented several site challenges that needed to be addressed alongside the clients’ wish list. The most significant challenge was the grade change—from the elevation of the driveway down to the lower end of the yard, a difference of nineteen and a half feet. One of the clients’ key desires was to be able to transport a beer keg to the backyard entertainment area, which made traditional stairs impractical for most of the grade change. To solve this, we designed and built a ramp that allowed smooth wheeled access to the back.
Other design elements included a hot tub spa, a grilling station, privacy screening, a lower patio area with a fire feature, and a bridge to access the property on the other side of a seasonal watercourse. All of these features had to be carefully integrated while managing the slope and ensuring proper drainage.
The final result not only fulfilled all of the clients’ requests but also included a few thoughtful extras. Knowing the clients’ fondness for large boulders, we incorporated several into the landscape, extended the existing irrigation system, and installed low-voltage night lighting for added ambiance. The bridge we constructed even caught the attention of the nearby golf course owners and superintendent, who photographed and measured it, later using our design to replace all the bridges on their course.
The value added by this project became especially clear when the property was sold—to a buyer who saw it from the golf course and knew he had to have it!